

Listing Courtesy of: BRIGHT IDX / Listed By: Louise Marzulli, Coldwell Banker Realty
1414 S Penn Square 17H Philadelphia, PA 19102
Active (4 Days)
$5,500 (USD)
MLS #:
PAPH2661326
PAPH2661326
Type
Rental
Rental
Building Name
Residence at the Ritz Carlton
Residence at the Ritz Carlton
Year Built
2009
2009
Style
Contemporary
Contemporary
School District
Philadelphia City
Philadelphia City
County
Philadelphia County
Philadelphia County
Listed By
Louise Marzulli, Coldwell Banker Realty
Source
BRIGHT IDX
Last checked Aug 23 2026 at 2:41 AM GMT+0000
BRIGHT IDX
Last checked Aug 23 2026 at 2:41 AM GMT+0000
Bathroom Details
- Full Bathrooms: 2
- Half Bathroom: 1
Interior Features
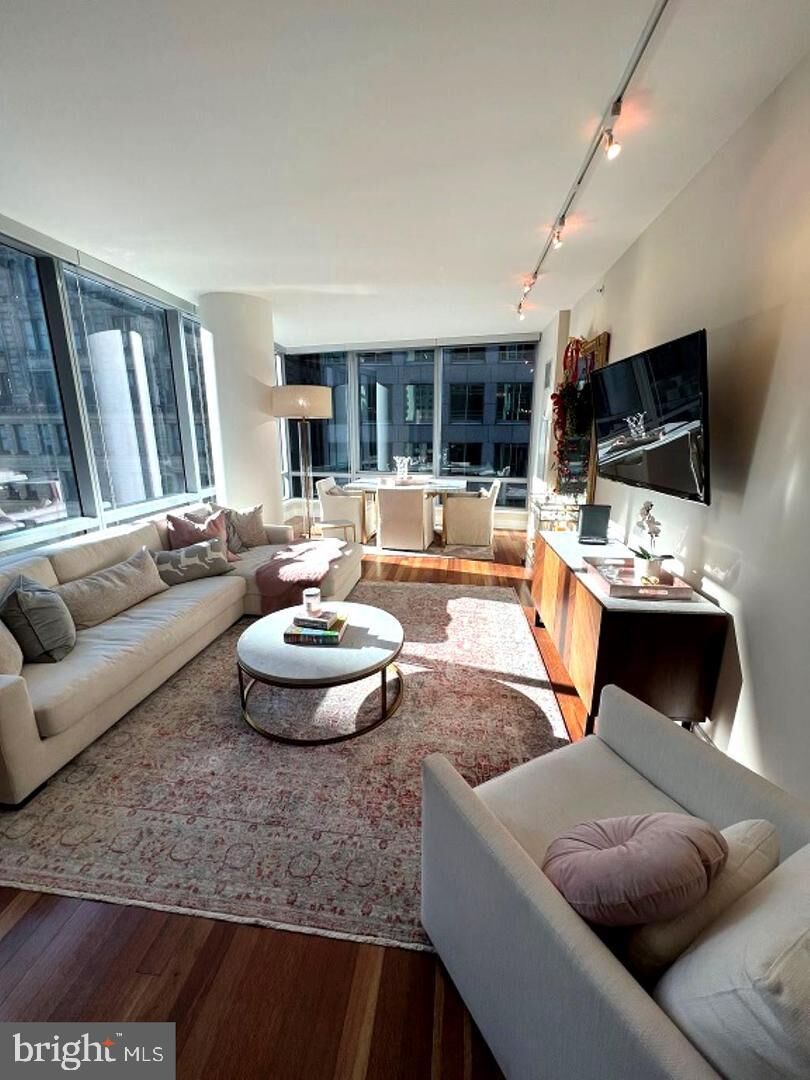
- Wood Floors
- Dishwasher
- Disposal
- Refrigerator
- Combination Kitchen/Dining
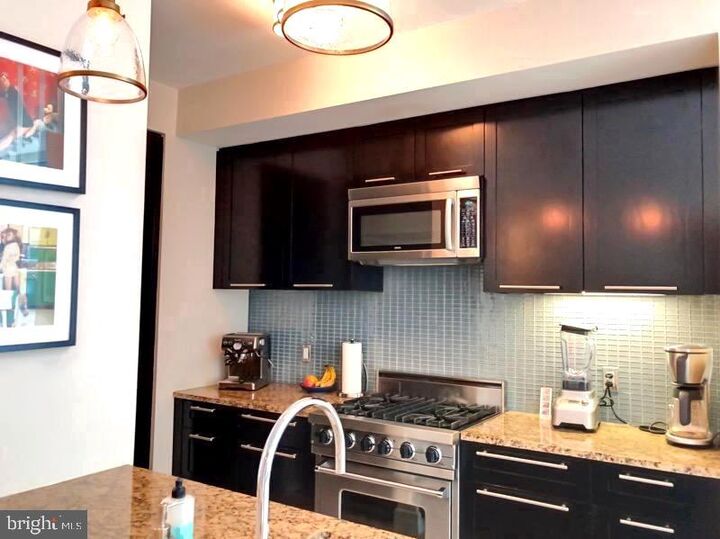
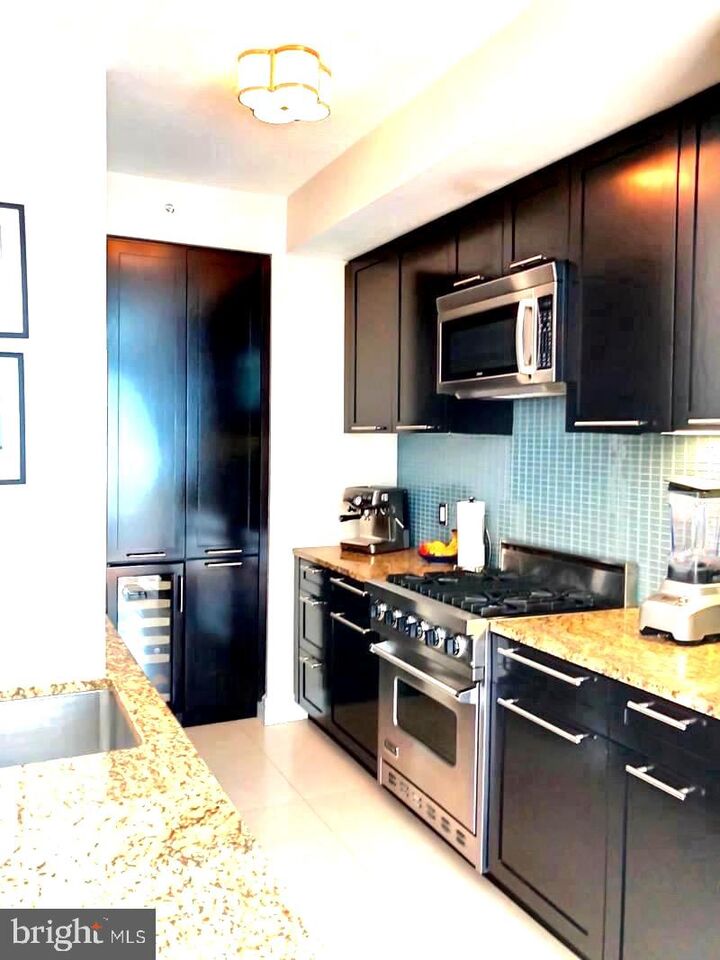
- Oven/Range - Gas
- Breakfast Area
- Kitchen - Gourmet
- Upgraded Countertops
- Kitchen - Island
- Floor Plan - Open
- Recessed Lighting
- Combination Dining/Living
- Walls/Ceilings: Other
- Built-In Microwave
- Stainless Steel Appliances
- Carpet
- Primary Bath(s)
- Bathroom - Tub Shower
Subdivision
- Center City
Property Features
- Above Grade
- Below Grade
Heating and Cooling
- Forced Air
- Central A/C
Flooring
- Wood
- Marble
- Partially Carpeted
- Other
Exterior Features
- Other
- Roof: Other
Utility Information
- Utilities: Cable Tv Available, Electric Available, Natural Gas Available, Phone Available, Water Available, Sewer Available, Other
- Sewer: No Septic System
- Fuel: Natural Gas
School Information
- Elementary School: Greenfield Albert
Parking
- Parking Fee
- Public
- On-Site - Rent
- Attendant
Stories
- 1
Living Area
- 1,467 sqft
Location
Disclaimer: Copyright 2026 Bright MLS IDX. All rights reserved. This information is deemed reliable, but not guaranteed. The information being provided is for consumers’ personal, non-commercial use and may not be used for any purpose other than to identify prospective properties consumers may be interested in purchasing. Data last updated 8/22/26 19:41


Description