5200 Chester Avenue 10 106 Philadelphia, PA 19143
Listing Courtesy of: BRIGHT IDX / Listed By: Jordan Brody, Coldwell Banker Realty

  5200 Chester Avenue 10 106 Philadelphia, PA 19143

Active (4 Days)
$1,699 (USD)
2
BED
2
BATH
867
SQFT

Description

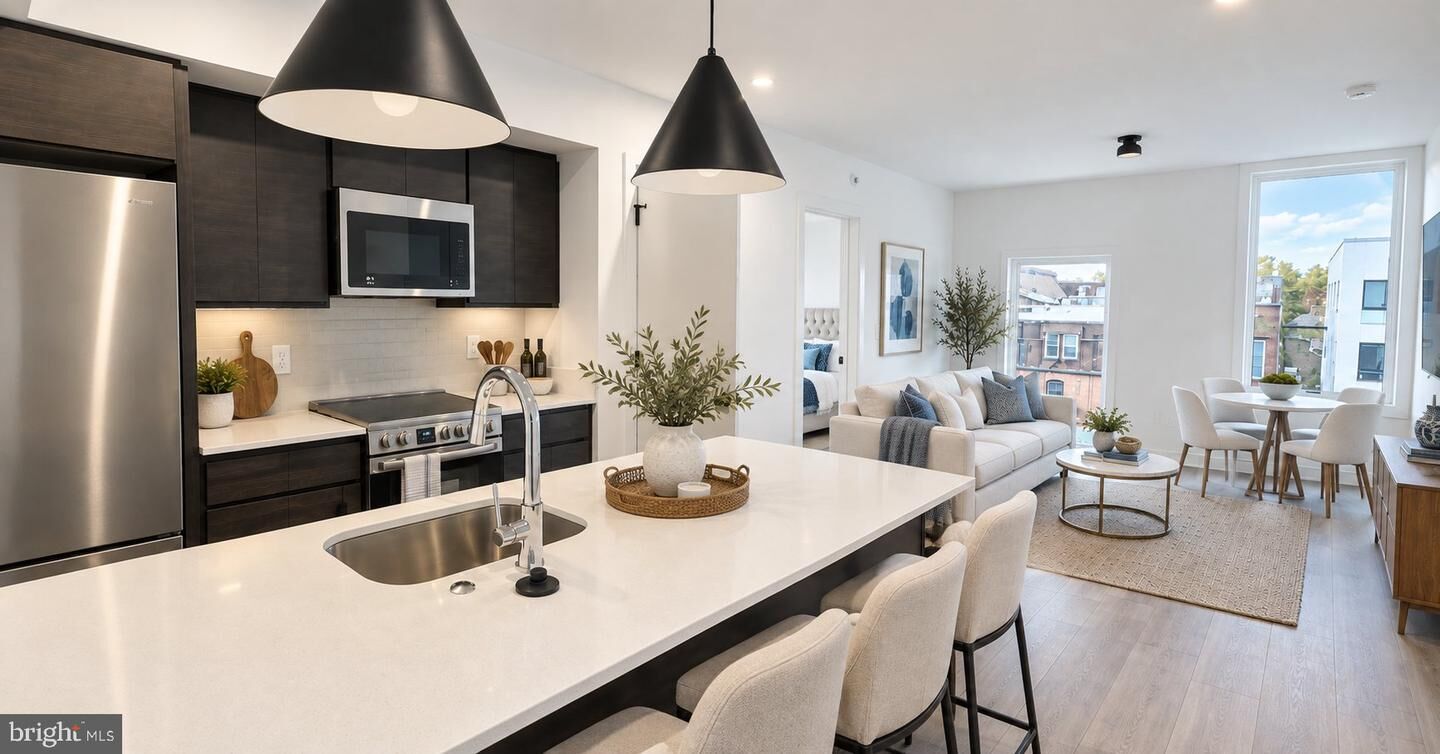
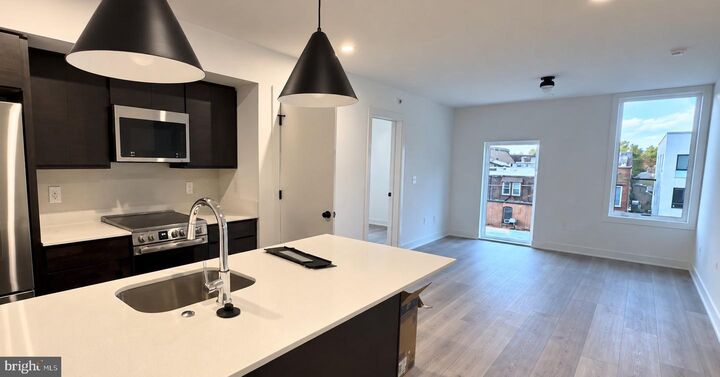
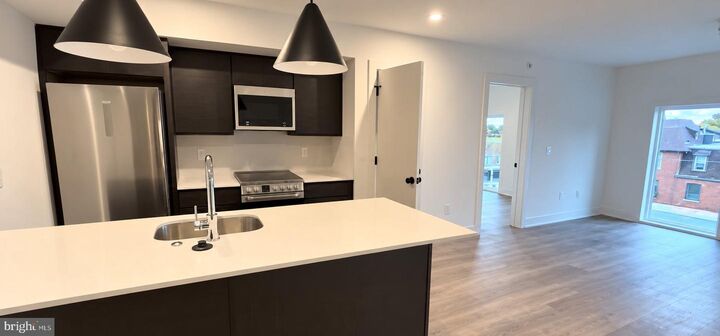
BRAND-NEW APARTMENTS | ROOFTOP DECK | FITNESS CENTER + SAUNA | IN-UNIT LAUNDRYWelcome to Wilton Place at 5200 Chester Avenue, a brand-new apartment community offering modern 1- and 2-bedroom residences just steps from the trolley, with convenient access to University City and Center City.Enjoy an impressive collection of amenities designed to make everyday living more comfortable and convenient.APARTMENT FEATURES:Wide-plank oak flooringOpen living and dining spacesQuartz countertopsStainless steel appliancesMocha cabinetry + tile backsplashPendant kitchen lightingGarbage disposalIn-unit washer + dryerModern tiled bathroomsStorage vanities + chrome fixturesGenerous bedrooms and closetsSelect 2BR layouts with 2 full bathroomsBUILDING AMENITIES:Expansive rooftop deck with skyline viewsFitness center + saunaTwo elevatorsKeyless entryPackage roomBike storageSecurity camerasProfessionally designed landscaping by Apiary StudioPet-friendlyThe trolley is just steps from your front door, providing easy connections to University City, Center City, and destinations throughout Philadelphia.PRICING:1 Bedrooms from $1,299/month2 Bedrooms from $1,599/month$50 application fee per applicant. Flat monthly water fee. First month's rent and security deposit due at lease signing.Pricing, availability, layouts, views, and features vary by unit. Photos may depict a similar apartment.NOW LEASING Schedule your tour of Wilton Place today!

MLS #:
PAPH2675522
Lot Size
0.57 acres
Type
Rental
Year Built
2024
Style
Contemporary
School District
The School District of Philadelphia
County
Philadelphia County

Listed By

Jordan Brody, Coldwell Banker Realty
Source
BRIGHT IDX
Last checked Oct 4 2026 at 3:08 AM GMT+0000
Bathroom Details
  • Full Bathrooms: 2
Subdivision
  • Kingsessing
Property Features
  • Above Grade
  • Below Grade
Heating and Cooling
  • Heat Pump - Electric Backup
  • Central A/C
Basement Information
  • Full
Exterior Features
  • Masonry
Utility Information
  • Sewer: Public Sewer
  • Fuel: Electric
Stories
  • 4
Living Area
  • 867 sqft
Location
   
Calculate drive times to this property
 
Powered by INRIX® Drive Time

Powered by Walk Score®
Disclaimer: Copyright 2026 Bright MLS IDX. All rights reserved. This information is deemed reliable, but not guaranteed. The information being provided is for consumers’ personal, non-commercial use and may not be used for any purpose other than to identify prospective properties consumers may be interested in purchasing. Data last updated 10/3/26 20:08